
The Prestige Spring Valley master plan covers 11 acres with 2 tall building towers. Each tower goes up to 28 floors (2B+G+25/28). The project offers 500 high-quality flats with 2, 3, and 4 BHK setups in HITEC City, West Hyderabad.
The layout is planned by expert designers to give you plenty of open space and natural light. About 80% of the total land is kept for green parks and open spaces. Only 20% of the land is used for actual buildings. This gives the project a free, open feel that most crowded housing areas in Hyderabad do not have.
The plan places both tall towers far apart from each other. This ensures good airflow and privacy. Fun zones, inner roads, entry and exit gates, and parking lots are all clearly marked in the master plan. The buyer can ask our sales team for the full master plan PDF to see the whole layout before you buy your flat.
Key Features of Prestige Spring Valley Master Plan
- Entry/Exit Gates & Driveway
- Children’s Play Areas
- Tower Placement & Direction
- Outdoor Sports Grounds
- Clubhouses in Each Phase
- Main Parking Areas
- Jogging Tracks & Walking Paths
- Beautiful Gardens & Green Parks
- Space for Future Growth of the Project
The Prestige Spring Valley master plan is made for green living and comfortable home life. Every section is planned to avoid crowding, bring in fresh air, and give everyone easy access to the fun zones from any tower.
Prestige Spring Valley Tower Plan
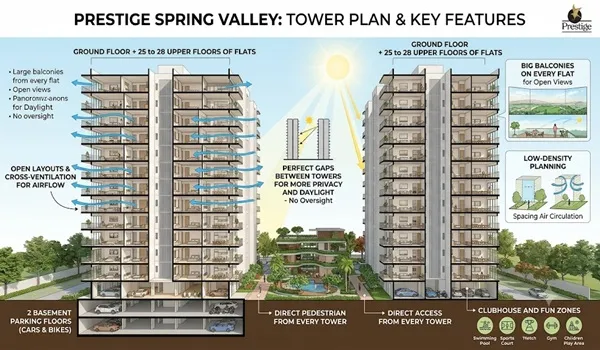
Both towers in Prestige Spring Valley use an uncrowded design for better light, fresh air, and privacy. Each tower comes with:
- 2 basement floors for parking cars and bikes
- Ground floor + 25 to 28 upper floors of flats
- Low-density planning for all towers to get better airflow
- Big balconies for every flat to see the open views outside
- Direct access from every tower to the clubhouse and fun zones
- Perfect gaps between towers for more privacy and daylight
- Open layouts that allow air to flow across the rooms easily
Flat Types & Sizes
Prestige Spring Valley offers beautifully designed flats built with Vaastu plans and natural light in mind.
Unit Sizes
- 2 BHK: 1,200 to 1,400 sq ft (SBA)
- 3 BHK: 1,600 to 2,000 sq ft (SBA)
- 4 BHK: 2,400 to 2,800 sq ft (SBA)
Master Plan of the Clubhouse
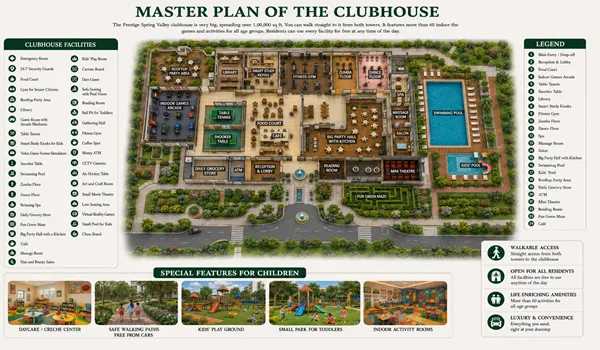
The Prestige Spring Valley clubhouse is very big, spreading over 1,00,000 sq ft. You can walk straight to it from both towers. It features more than 60 indoor games and activities for all age groups. Residents can use every facility for free at any time of the day.
Some of the facilities in the clubhouse include:
- Emergency Room
- 24/7 Security Guards
- Food Court
- Gym for Senior Citizens
- Rooftop Party Area
- Library
- Game Room with Arcade Machines
- Table Tennis
- Smart Study Kiosks for Kids
- Video Game Screen Simulators
- Snooker Table
- Swimming Pool
- Zumba Floor
- Dance Floor
- Relaxing Spa
- Daily Grocery Store
- Fun Green Maze
- Big Party Hall with a Kitchen
- Café
- Massage Room
- Hair and Beauty Salon
- Kids’ Play Room
- Carrom Board
- Dart Game
- Sofa Seating with Pool Views
- Reading Room
- Ball Pit for Toddlers
- Gathering Hall
- Fitness Gym
- Coffee Spot
- Money ATM
- CCTV Cameras
- Air Hockey Table
- Art and Craft Room
- Small Movie Theatre
- Low Seating Area
- Virtual Reality Games
- Small Pool for Kids
- Chess Board
The master plan also includes special features for children:
- Daycare / Creche Center
- Safe Walking Paths Free from Cars
- Kids' Play Ground
- Small Park for Toddlers
- Indoor Activity Rooms
Download Prestige Spring Valley Master Plan PDF
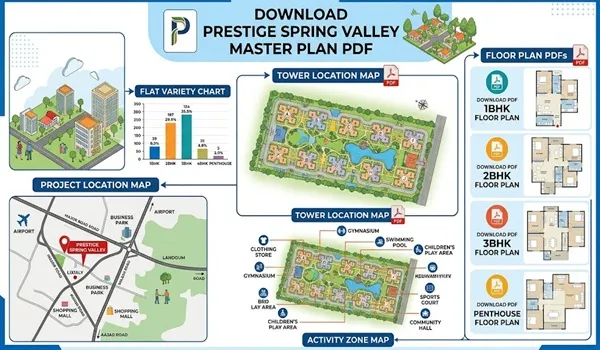
The detailed Prestige Spring Valley Master Plan PDF is ready on this website. It shows you the:
- Tower Location Map
- Floor Plan PDFs
- Project Location Map
- Flat Variety Chart
- Activity Zone Map
Prestige Spring Valley provides 2 levels of underground parking with electric vehicle (EV) charging spots and a car wash station. Security covers the whole property with CCTV cameras, video door phones on flats, security gates, and a 24x7 trained security team at all entry points.
The project also uses eco-friendly systems like solar panels, rainwater collection tanks, water cleaning systems, and a waste management setup. Fast lifts for passengers and heavy items are active in both towers.
Why the Prestige Spring Valley Master Plan Stands Out
Prestige Spring Valley is one of the very few housing projects in West Hyderabad that keeps 80% of its land as open green space. Most other projects at this price point only give 60% to 65% open space. The wide gaps between towers mean you get better views, more natural light, and less noise from neighbours.
The master plan also keeps walking paths completely separate from driving lanes. This makes the area much safer for kids and elderly residents. You can visit our sales office to view the master plan board before you make your booking.
Prestige Spring Valley Master Plan Frequently Asked Questions (FAQs)
- 2 BHK: 1,200 to 1,400 sq ft
- 3 BHK: 1,600 to 2,000 sq ft
- 4 BHK: 2,400 to 2,800 sq ft